Vik  Mehmi

Vik Mehmi

Broker

Mobile:
416 500 6262
Office:
905-456-1177
Toll Free:
1-866-456-1177
Email Me
HARJIT SINGH BRAR

HARJIT SINGH BRAR

Sales Representative

Mobile:
416-417-0010
Office:
905-456-1177
Toll Free:
1-866-456-1177
Email Me
Vik  Mehmi

Vik Mehmi

Broker

RE/MAX Real Estate Centre Inc., Brokerage *

Mobile:
416 500 6262
Office:
905-456-1177
Toll Free:
1-866-456-1177
Email Me

Lakeside Residences. Pre-Construction in Toronto

Lakeside Residences

Get early VIP ACCESS

Floor plans & price list

Contact Me
Vik  Mehmi

Vik Mehmi

Broker

Office:
905-456-1177
Mobile:
416 500 6262
Toll Free:
1-866-456-1177
HARJIT SINGH BRAR

HARJIT SINGH BRAR

Sales Representative

Office:
905-456-1177
Mobile:
416-417-0010
Toll Free:
1-866-456-1177

Register Below for VIP Access

FOR INSTANT INFO CALL:

Vik Mehmi

416 500 6262

FOR INSTANT INFO CALL:

HARJIT BRAR

416-417-0010

PROJECT DETAILS

  •  Project Name: Lakeside Residences
  •  Builders: Greenland Group
  •  Project Status: Pre-Construction
  •  Approx Occupancy Date: 2022
  •  Address: 215 Lake Shore Boulevard East, Toronto, Ontario, Canada
  •  City: Toronto
  •  Main Intersection: Lake Shore Blvd East & Sherbourne St
  •  Property Type: High Rise
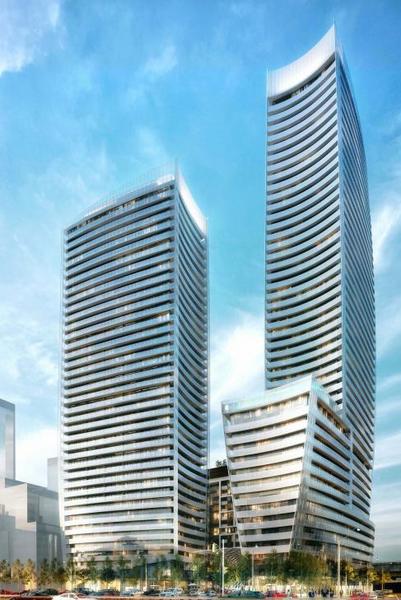
  •  Building Size: 49 stories
  •  Number Of Units: 1148
  •  Location: 215 Lake Shore Boulevard East, Toronto, ON
  •  Price: Request Pricing Information

Overview

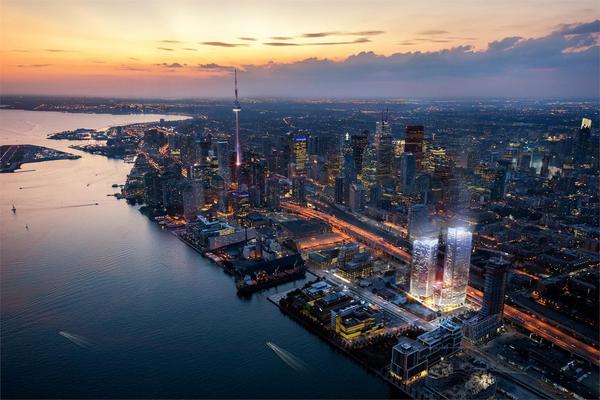
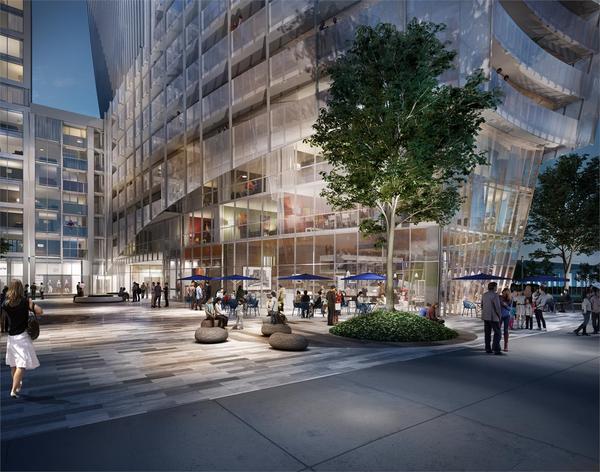
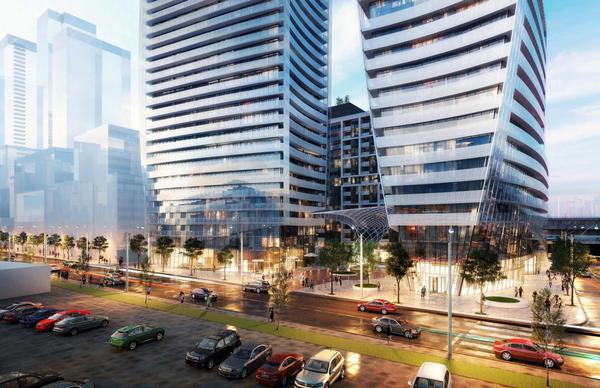
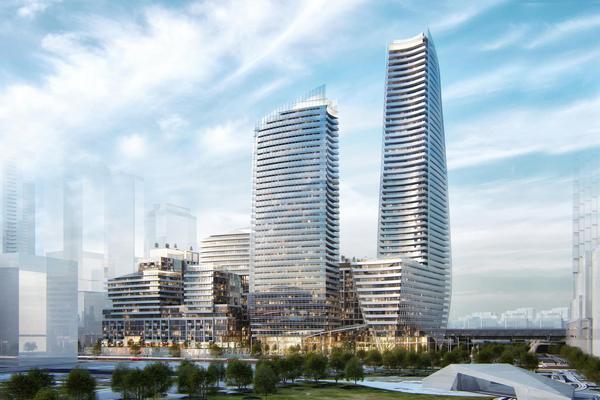
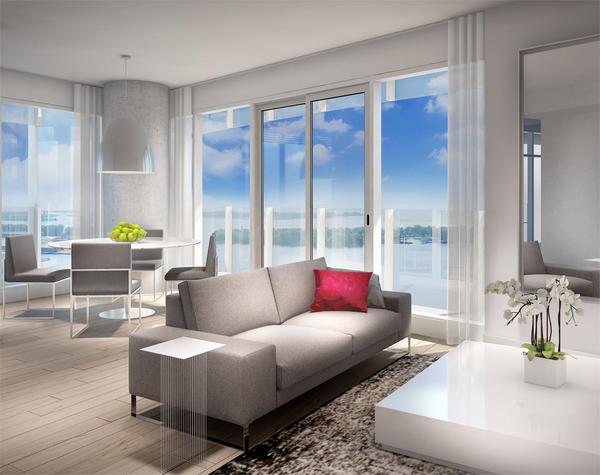
Lakeside Residences is a new condo development by Greenland Group (Canada) currently in preconstruction at 215 Lake Shore Boulevard East, Toronto. The development is scheduled for completion in 2022. Sales for available units start from $549,990. Lakeside Residences has a total of 1148 units, sizes range from 505 to 991 square feet.

Features

Secure, solid core suite entry door with dead-bolt and security view-hole

  • Contemporary styled swing interior doors painted in white semi-gloss with polished chrome hardware
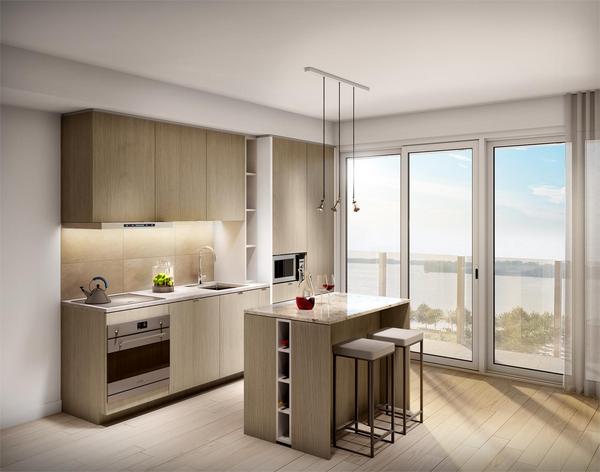
  • Approximately 9-foot smooth ceilings in principal rooms (with the exception of areas in which mechanical, electrical or structural elements are located, which areas may have lower ceiling heights as per plans).
  • Floor to ceiling windows, as per plan
  • Choice of designer-selected prefinished laminate flooring in living/dining, kitchen, bedroom and den areas, as per Vendor’s standard samples
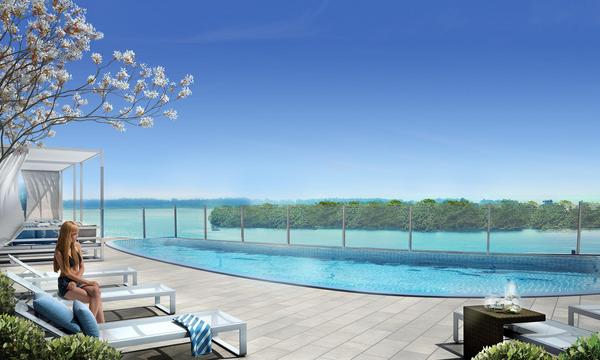
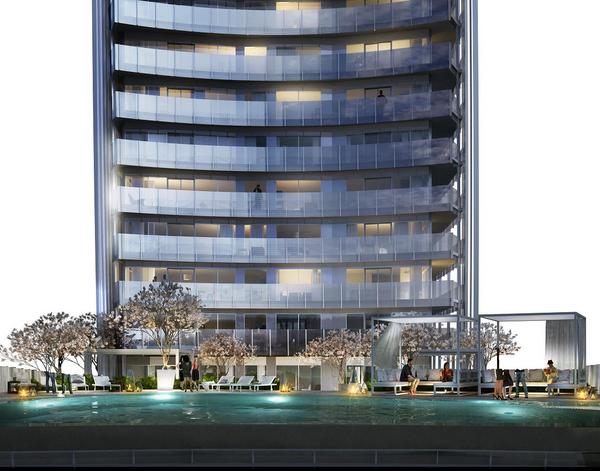
  • Suites feature spacious balconies, patios or terraces, as per applicable plan
  • Vinyl coated wire shelving in all closets
  • Individually controlled year-round heating and cooling system

  • GET EARLY ACCESS
    FIRST MOVER INCENTIVES

    VIEW ON MAP

    Contact Me
    Vik  Mehmi

    Vik Mehmi

    Broker

    Office:
    905-456-1177
    Mobile:
    416 500 6262
    Toll Free:
    1-866-456-1177
    HARJIT SINGH BRAR

    HARJIT SINGH BRAR

    Sales Representative

    Office:
    905-456-1177
    Mobile:
    416-417-0010
    Toll Free:
    1-866-456-1177

    Register Below for VIP Access

    Disclaimer By entering my contact information I give my express consent to be contacted by 'Vik Mehmi, RE/MAX Real Estate Centre Inc., Brokerage *' and or real estate salespeople on behalf of 'RE/MAX Real Estate Centre Inc., Brokerage *' to discuss potential services.

    Have Questions?