HARJIT SINGH BRAR
Sales Representative
- Mobile:
- 416-417-0010
- Office:
- 905-456-1177
- Toll Free:
- 1-866-456-1177
- Email Me

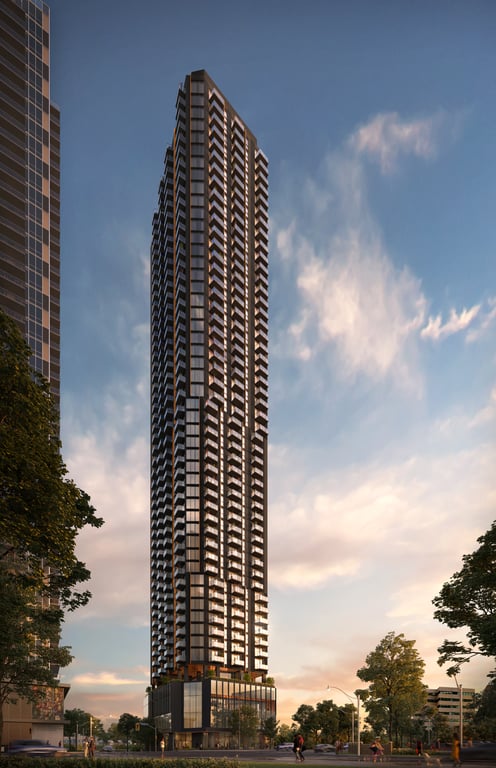
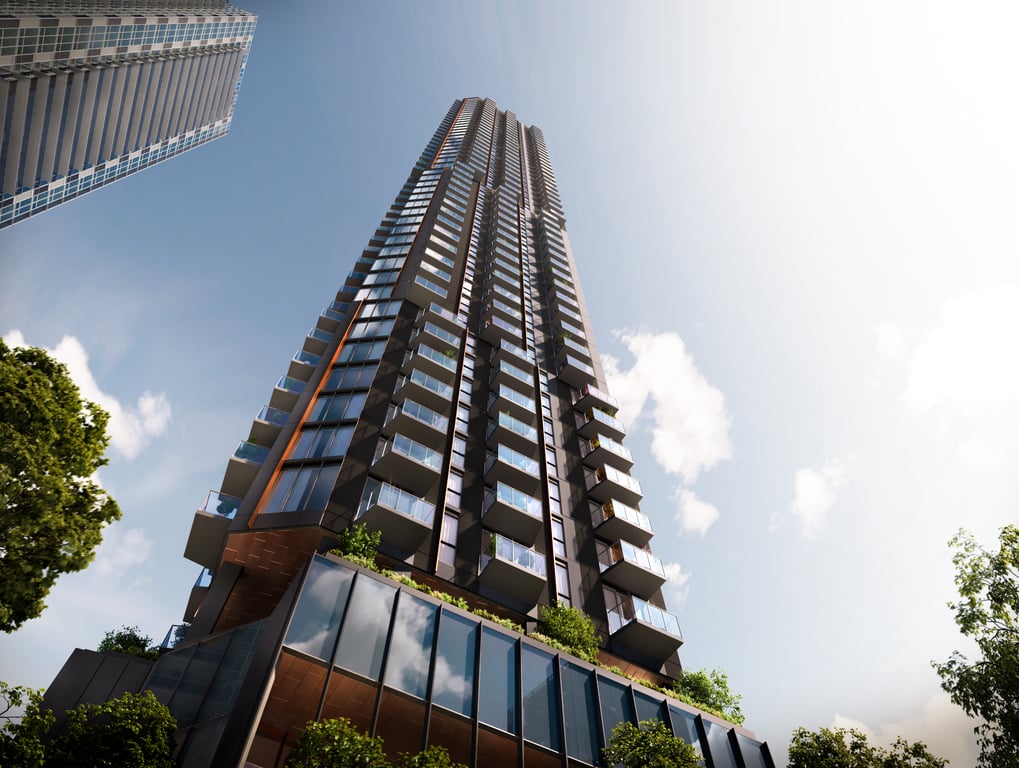
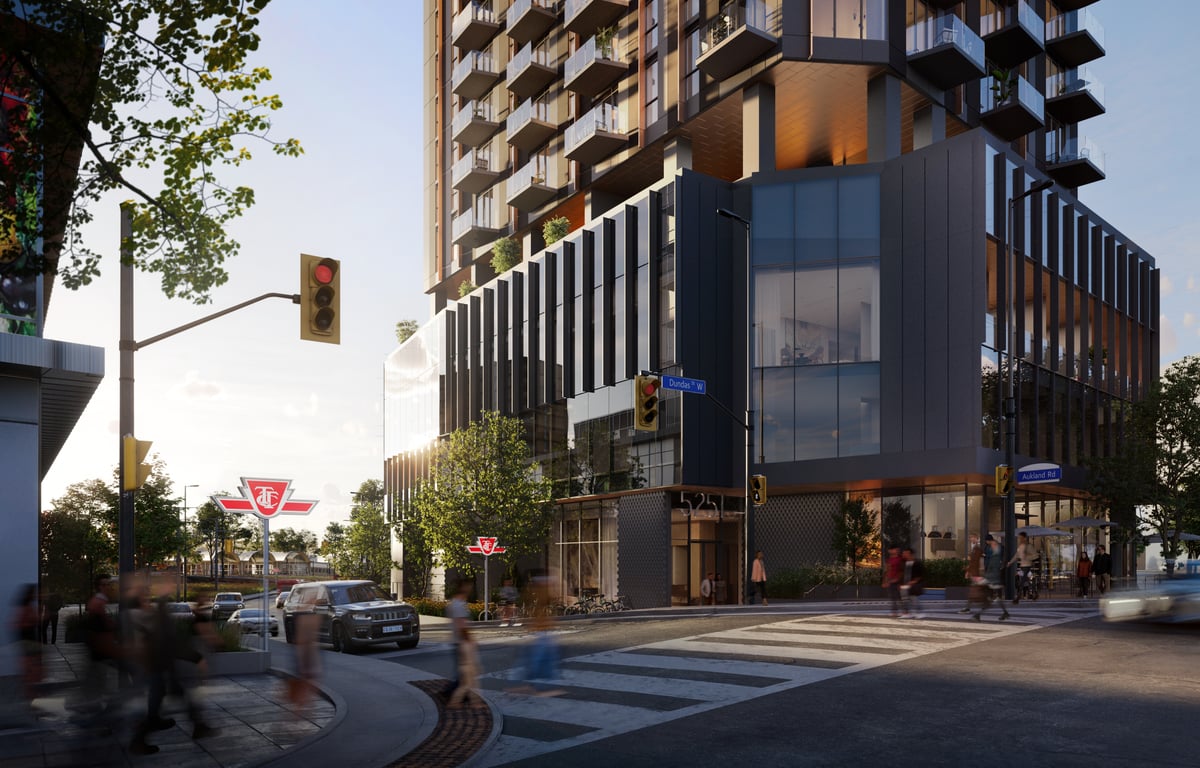
Welcome to Kipling Station Condos, a distinctively designed modern residence at 5251 Dundas St. W., rising 50 storeys above downtown Etobicoke. On the doorstep of the Kipling Transit Hub, this appealing condominium connects you to the entire GTA. Living at Kipling Station Condos, you have a front-row seat as Etobicoke’s new downtown takes shape around you. The City of Toronto’s vision is for Etobicoke Centre to be an urban focal point for the western part of Toronto. The Etobicoke Centre Secondary Plan outlines the transformation of land from Islington Ave. southwest to Shaver Ave. “from a collection of high-density residential and office buildings to a physically and functionally integrated, mixed-use community.
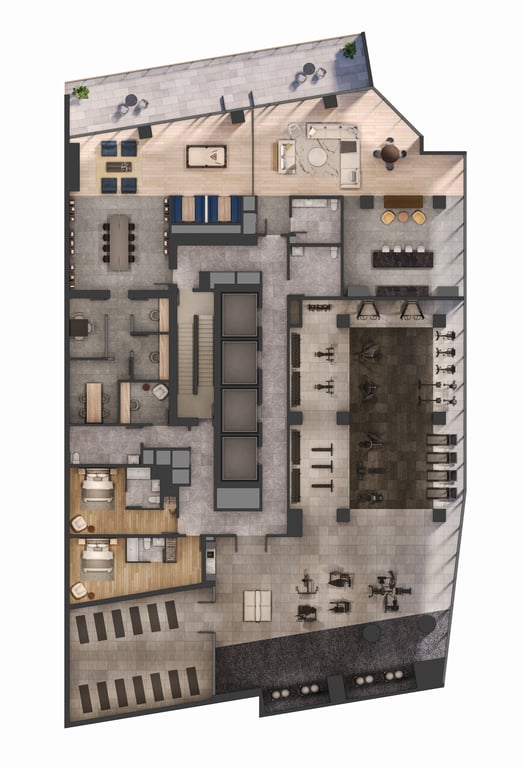
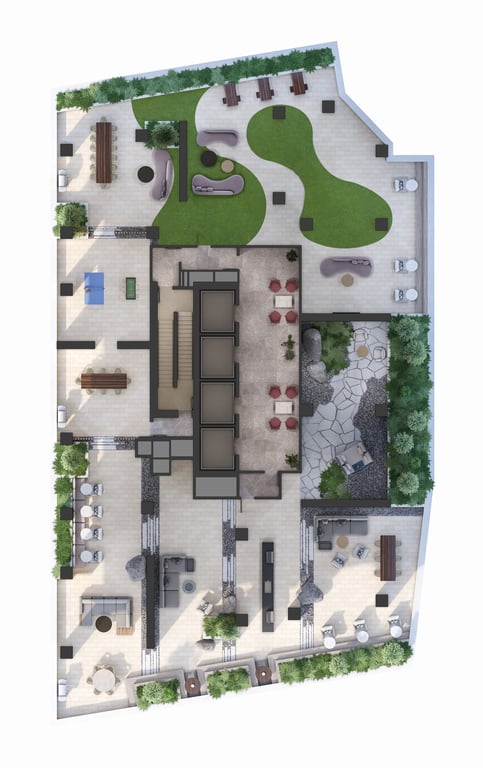
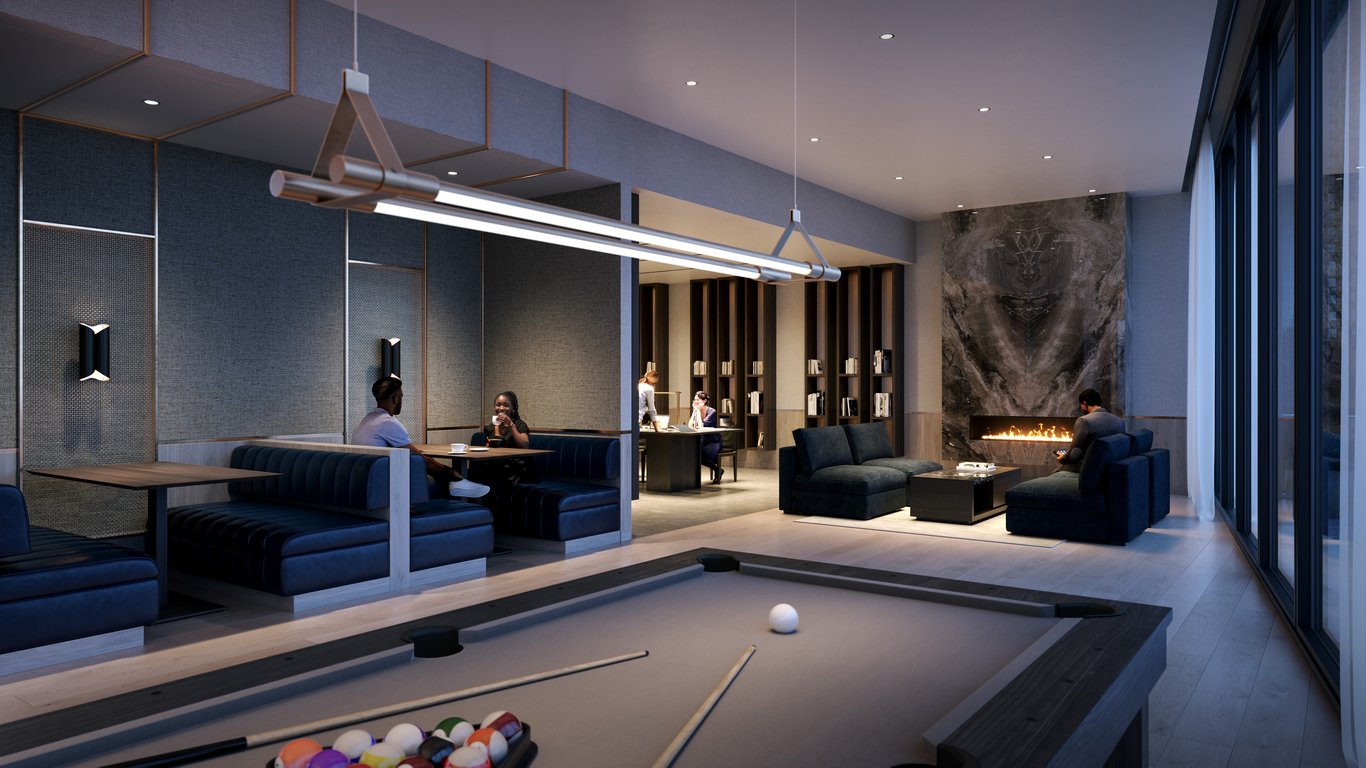
• BBQ Grills And Dining Area • Garden • Outdoor Lounge Area • TV Lounge • Cabanas • Fireplace Lounge • Lobby • Coworking Lounge • Gym • Shopping • Entertaining Areas • Transit Access • Schools • Parks • Recreation • Restaurants • Cafe • Bar • Laundry Room • Storage Room • Dining Area • Payment Structure: Standard • $10000 on Signing (Bank Draft – Mandatory) • Balance to 5% in 30 Days • 2.5% in 60 Days • 2.5% in 90 Days • 2.5% in 120 Days • 2.5% in 270 Days

Information on this website is for general reference only. We do not represent the builder directly and are not liable for any use of the data. Prices, sizes, specifications, and promotions are subject to change by the builder without notice. Contact your sales representatives for current details. (E.& O.E.). Data feed managed by Buildify.
Vik Mehmi Broker & HARJIT BRAR Sales Representative, RE/MAX Real Estate Centre Inc., Brokerage * , OFFICE: 905-456-1177 Direct: 416 500 6262 , 416-417-0010
Terms of Service | Privacy Policy | Real Estate Leads by InCom Real Estate