HARJIT SINGH BRAR
Sales Representative
- Mobile:
- 416-417-0010
- Office:
- 905-456-1177
- Toll Free:
- 1-866-456-1177
- Email Me

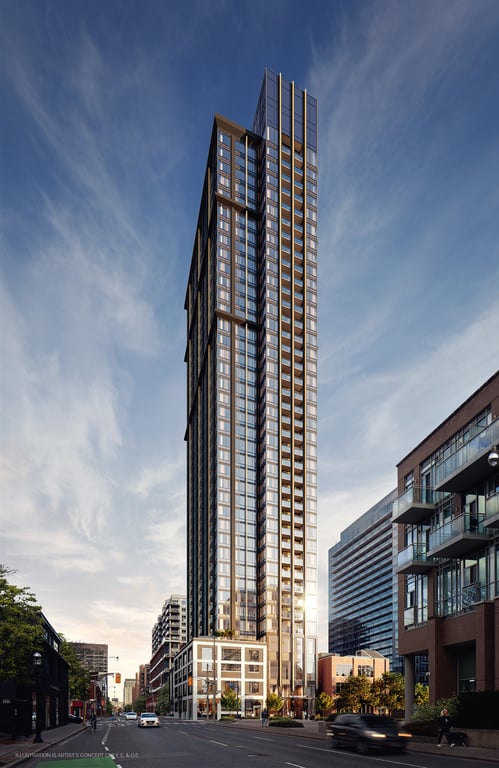
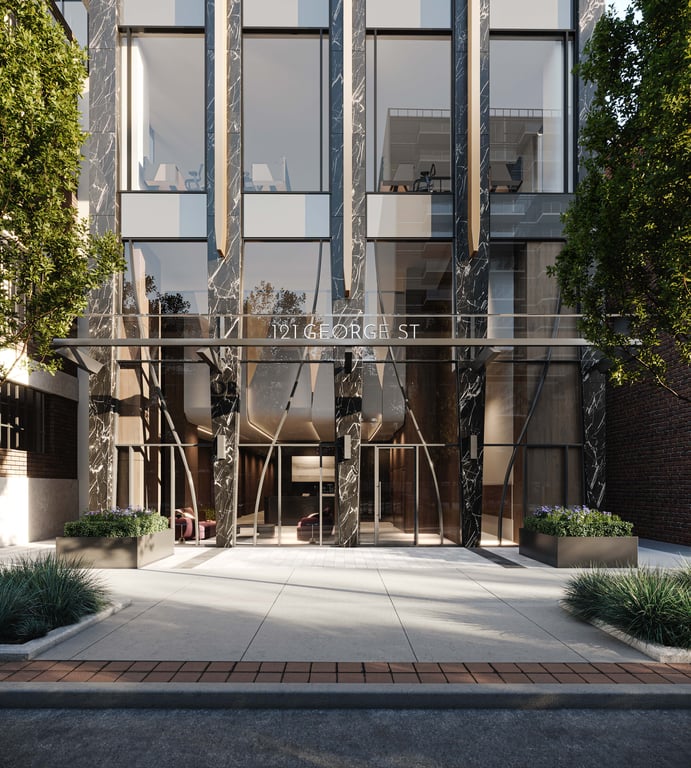
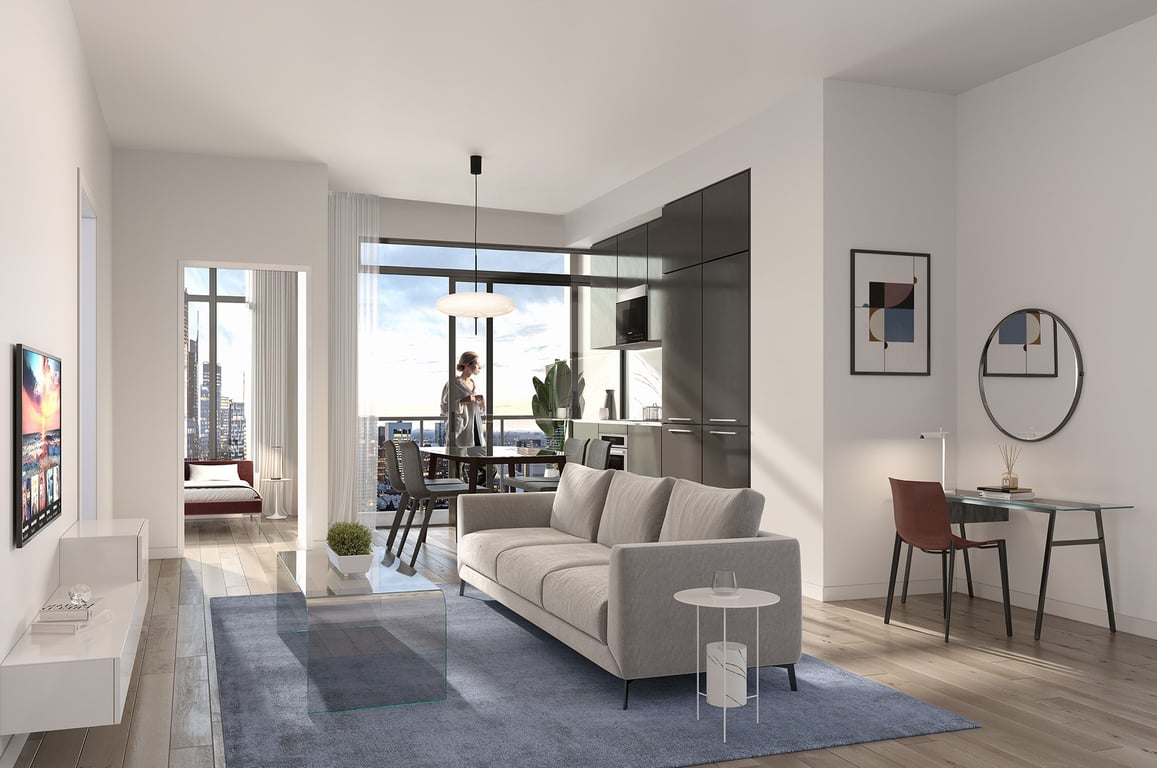
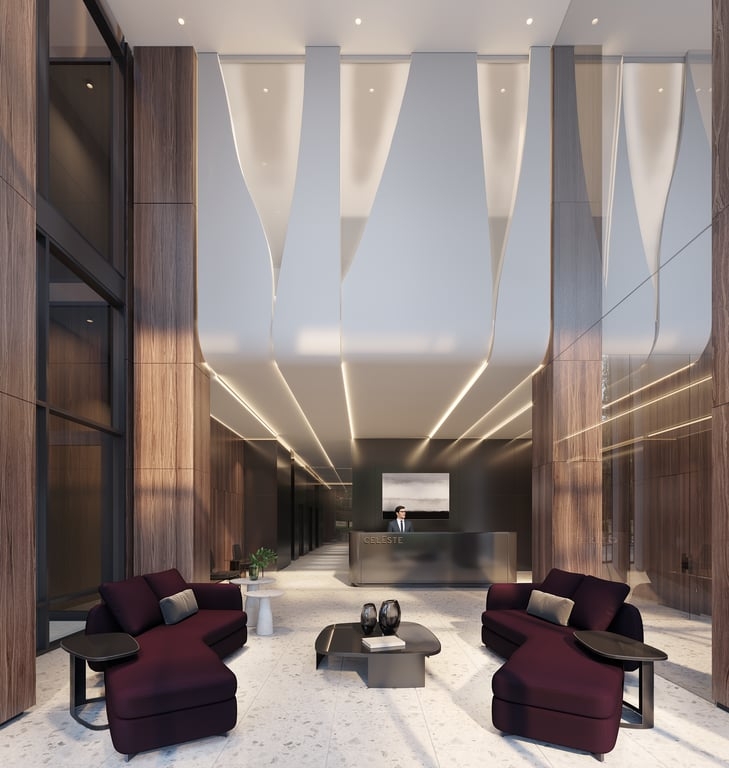
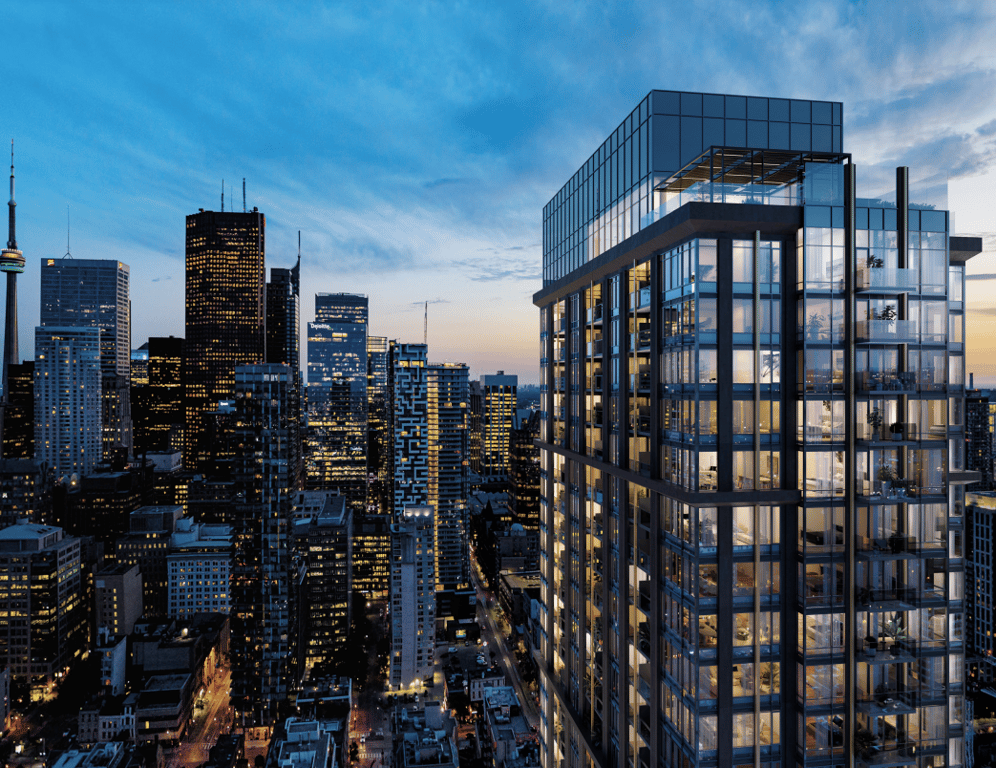
With a gleaming modern tower set between heritage facades, Celeste is truly the height of elegance. This striking 40-storey building is a contemporary play on some of the most iconic towers of the past century that celebrated the great achievements of the metropolitan age. Above George Street and Richmond Street East, Celeste stands tall with its vertical piers expressed in rich deep-tones and elegant metal fins. Inset balconies provide the ultimate in privacy and comfort while maintaining the uninterrupted façade of the slender tower. The meshing of heritage and new contemporary architectures creates a tie to the past while looking towards an enlivened and animated future, with retail, office and residential. The tree-lined street marks the transition between the public and private realm, separating the bustle of the city from the serenity of the interior. Up top, the equilibrium shifts and expansive glazing takes over, providing breathtaking panoramic views.
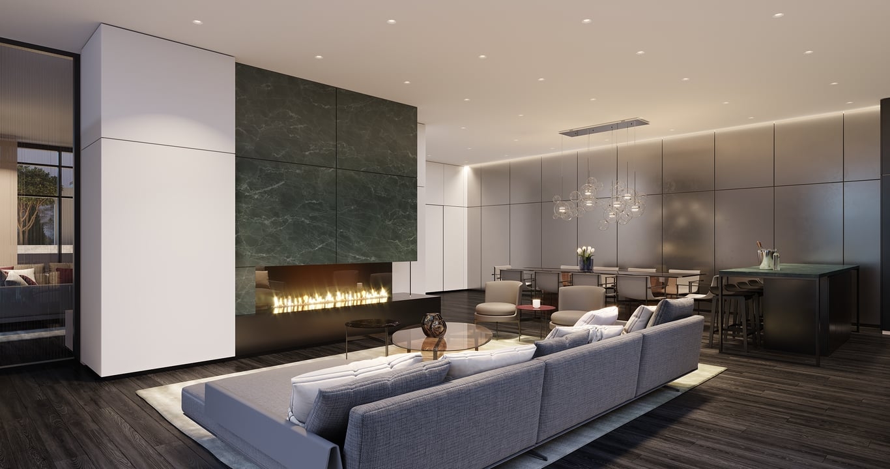
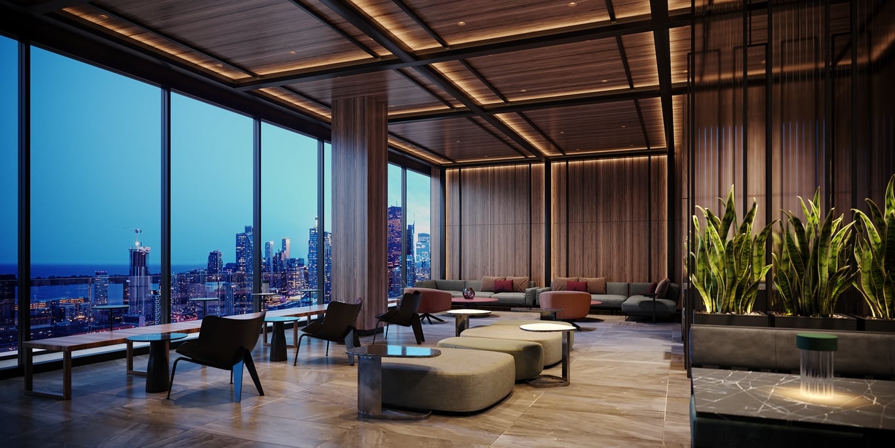
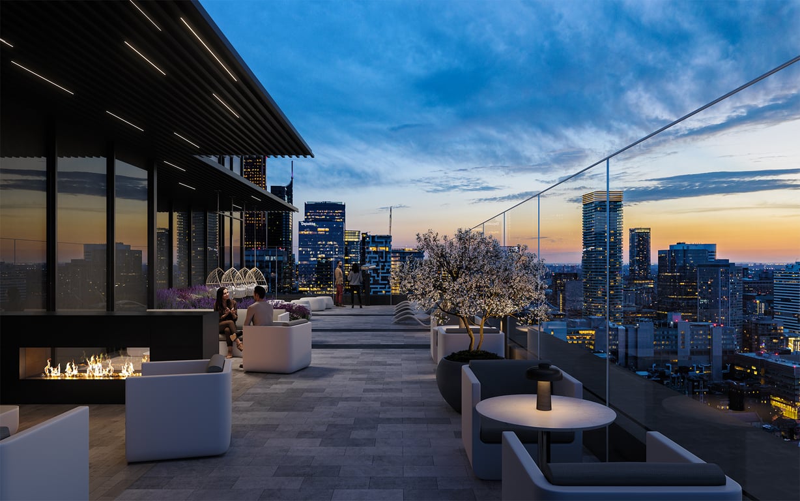
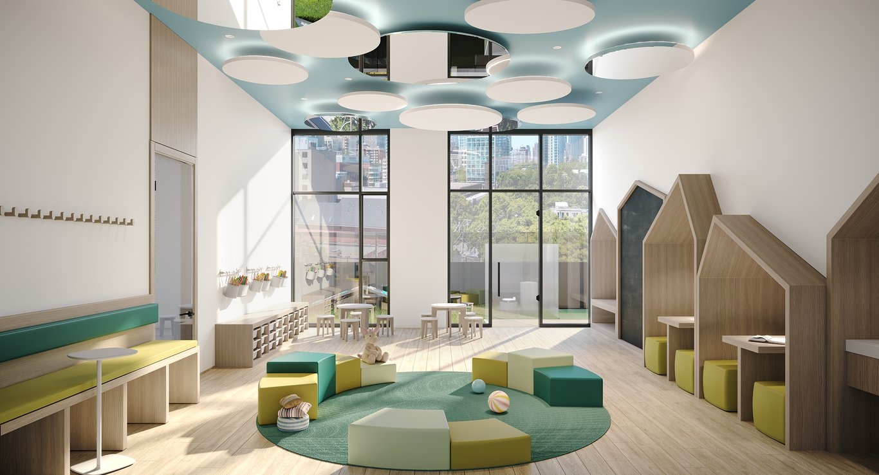
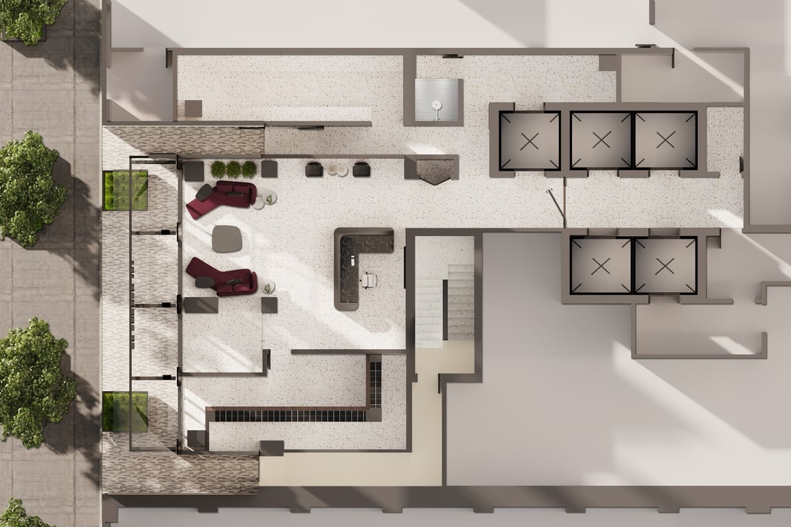
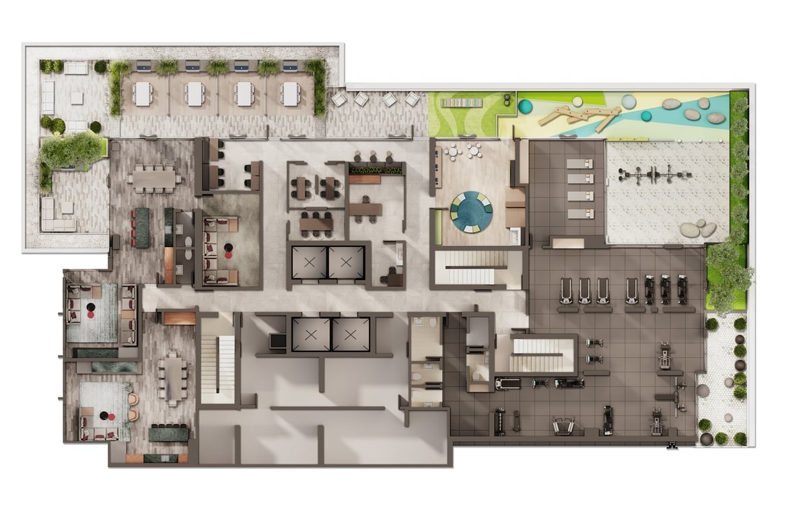
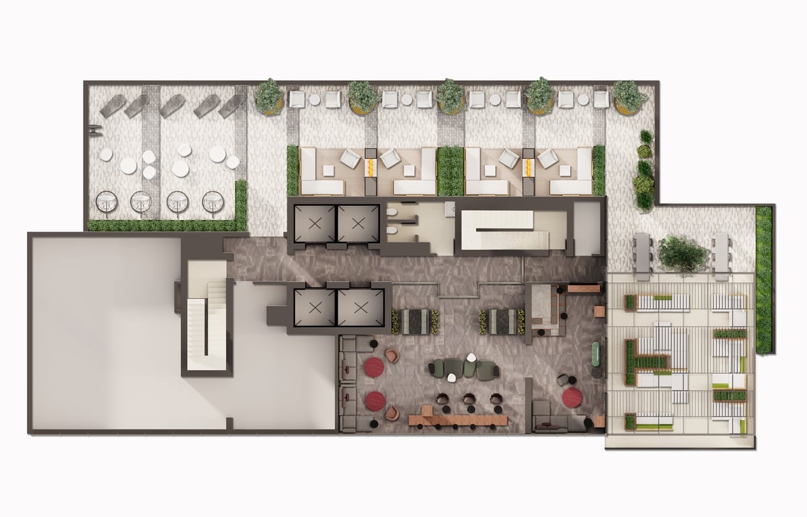
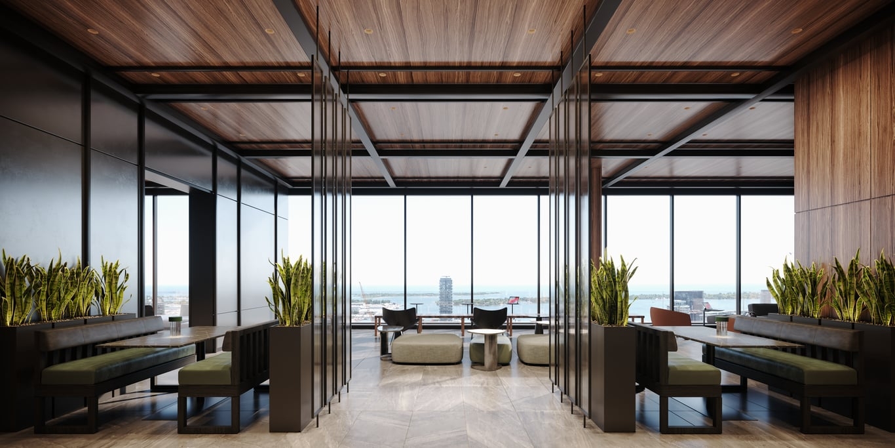
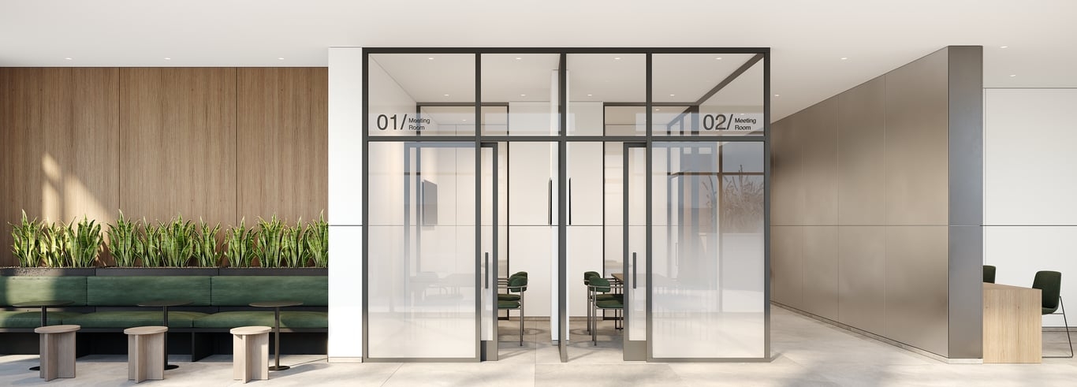
• Board Room • Outdoor Kids Play Area • Outdoor Fitness Area • Screening Room • Kitchenette • Lounge Spaces • Lobby Lounge • Coworking Space • Party Room • Dining Area • 24 Hour Concierge Service • Fireside Lounge • Pet Play Area • Fitness Centre • Rooftop Terrace • BBQ Area • Kids Play Room • Laundry Room • Storage Room • Payment Structure: Standard • $10000 on Signing • Balance to 5% in 60 Days • 5% on January 2, 2026 • 5% on January 2, 2027 • 5% on Occupancy

Information on this website is for general reference only. We do not represent the builder directly and are not liable for any use of the data. Prices, sizes, specifications, and promotions are subject to change by the builder without notice. Contact your sales representatives for current details. (E.& O.E.). Data feed managed by Buildify.
Vik Mehmi Broker & HARJIT BRAR Sales Representative, RE/MAX Real Estate Centre Inc., Brokerage * , OFFICE: 905-456-1177 Direct: 416 500 6262 , 416-417-0010
Terms of Service | Privacy Policy | Real Estate Leads by InCom Real Estate