HARJIT SINGH BRAR
Sales Representative
- Mobile:
- 416-417-0010
- Office:
- 905-456-1177
- Toll Free:
- 1-866-456-1177
- Email Me

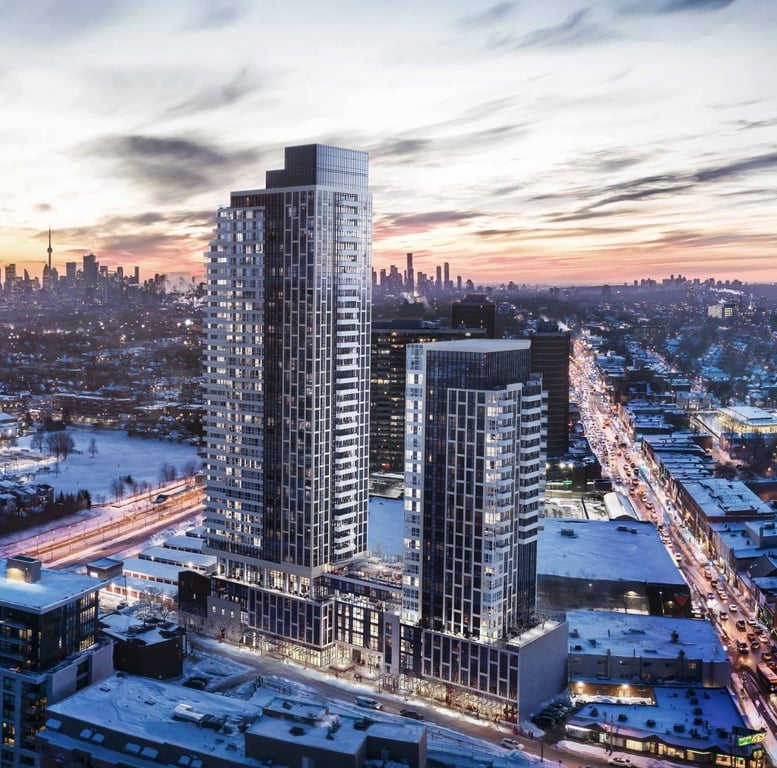
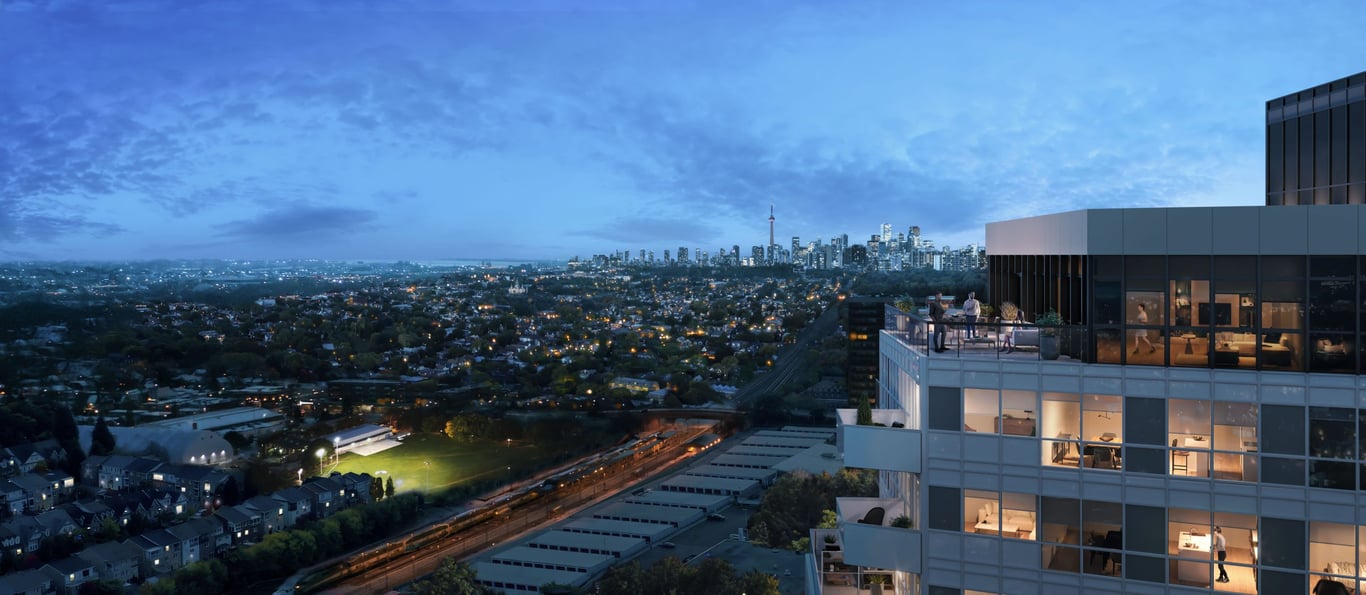
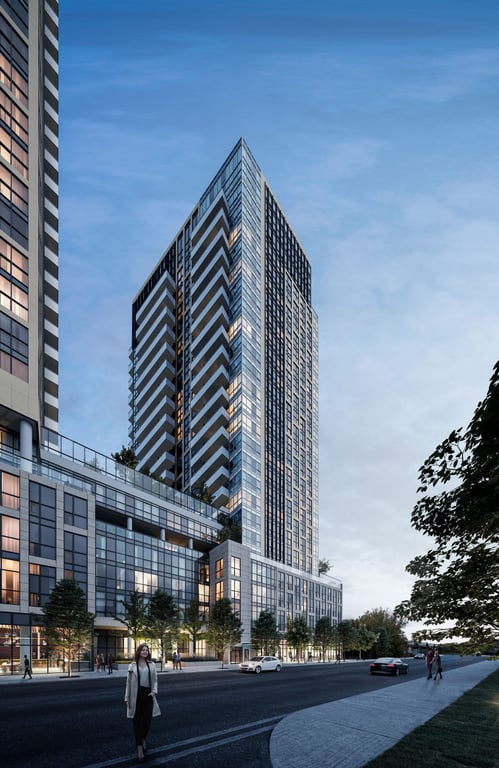
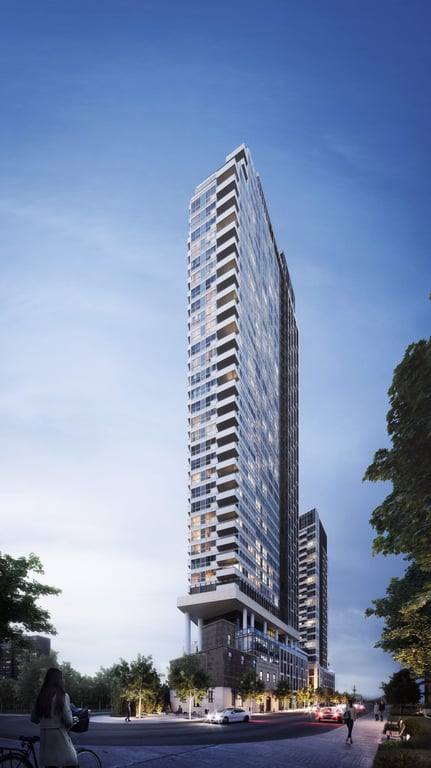
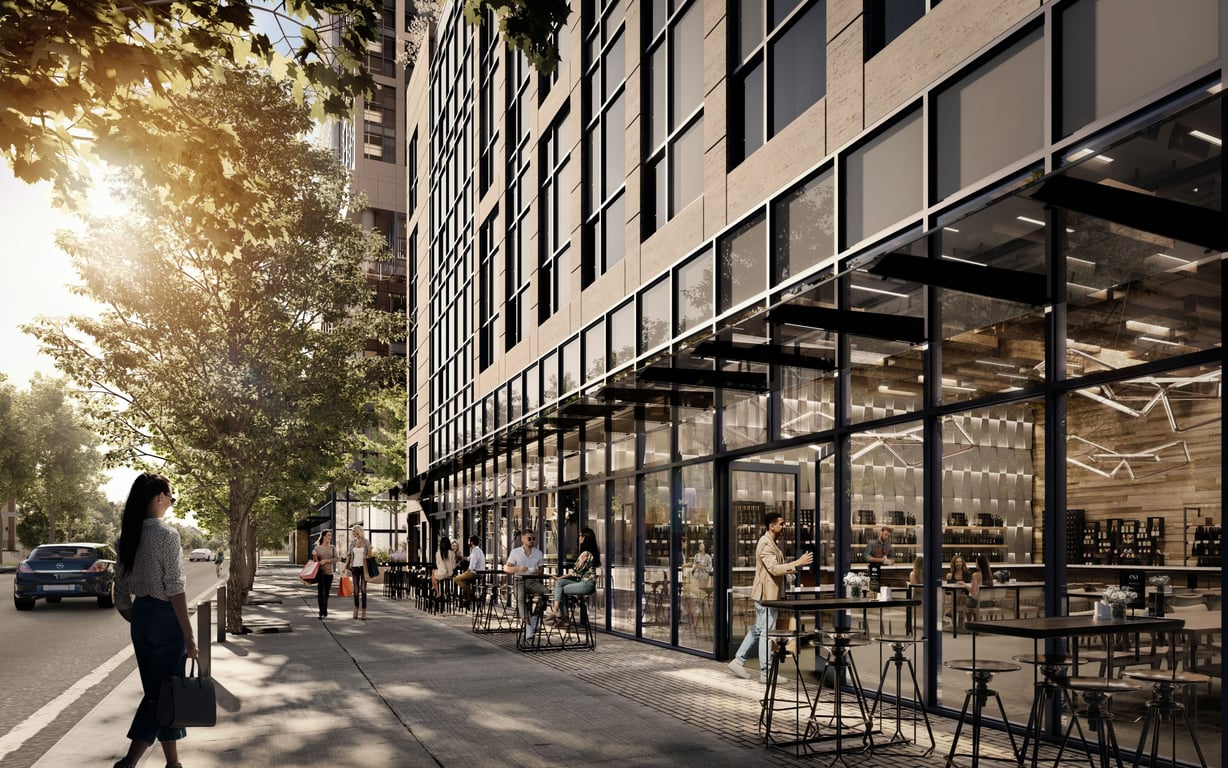
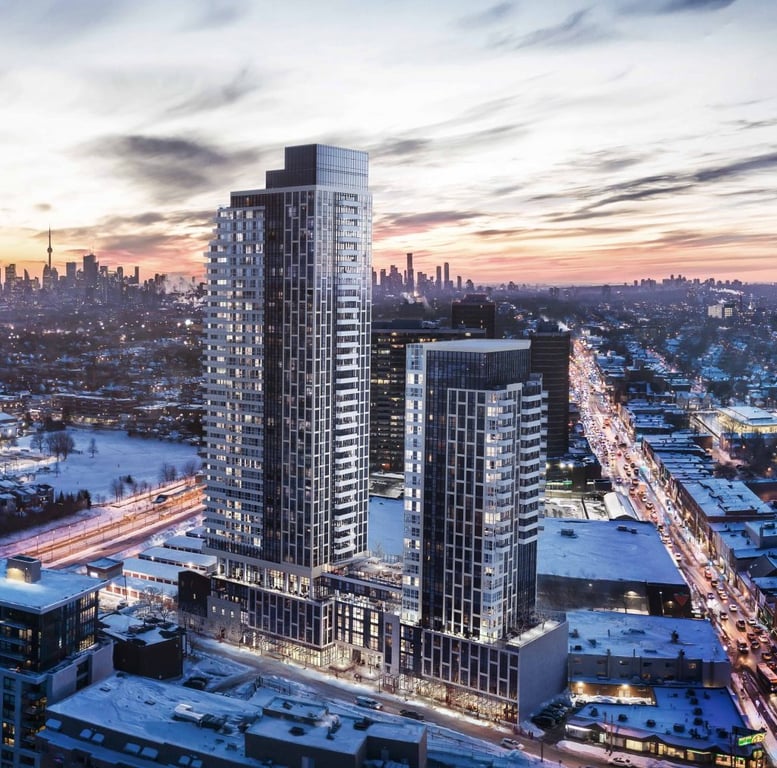
Marlin Spring is transforming Danforth Village with a modern residential opportunity. Introducing The Main - Tower II at The Dawes. Be among the first to call this evolving neighborhood home, close to some of the best transit in the city, with the TTC Subway & GO Station both steps from your front door. Everything you need for great days and nights is a short walk away. You can shop, dine, and enjoy a busy social life - close to home. The Dawes represents a unique opportunity to create a transit-oriented condominium where people can live, work, and play within a short walk or bike from shopping, similar to a European lifestyle where residents are less dependent on a car.
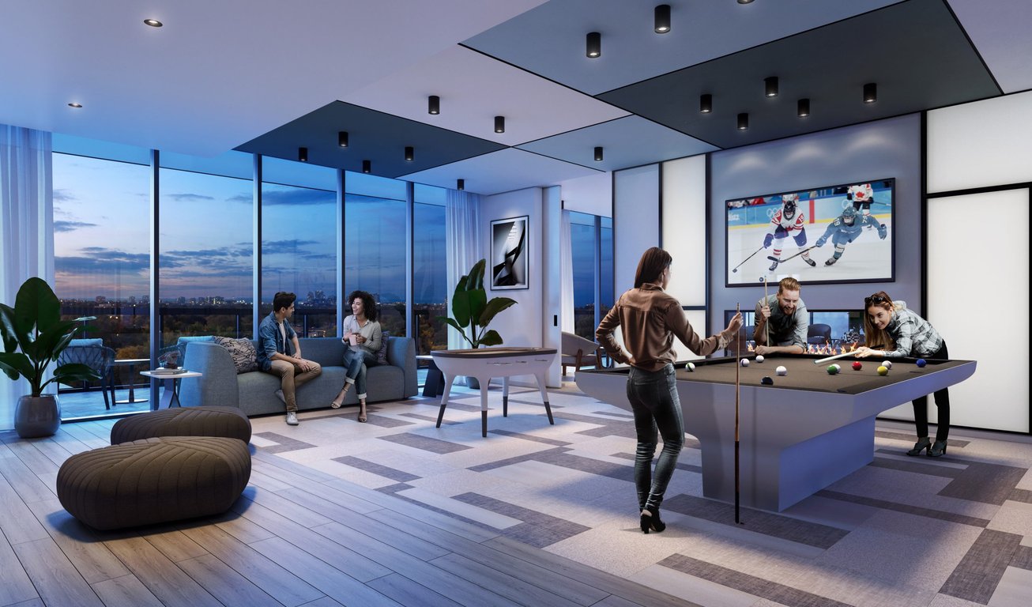
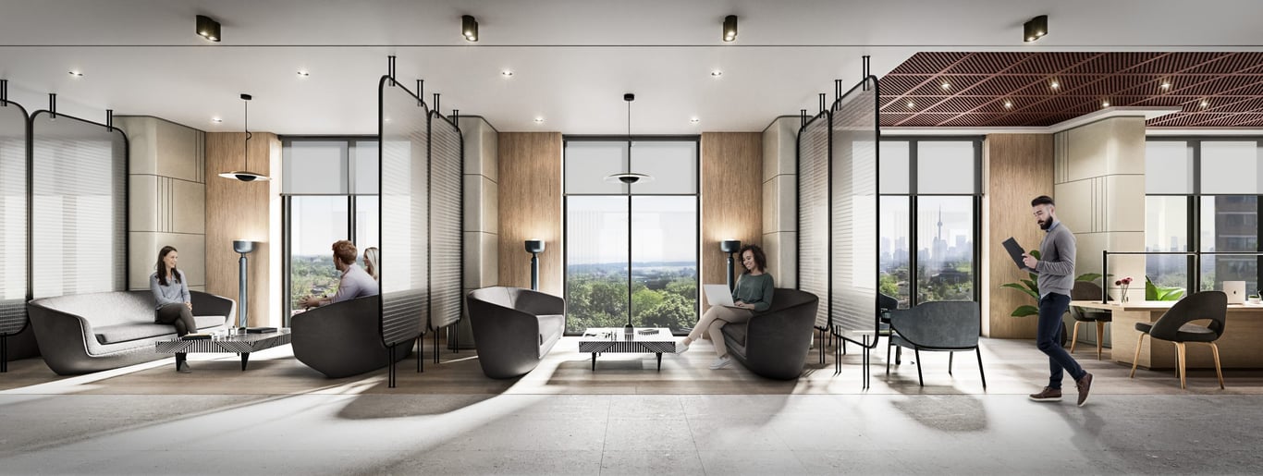
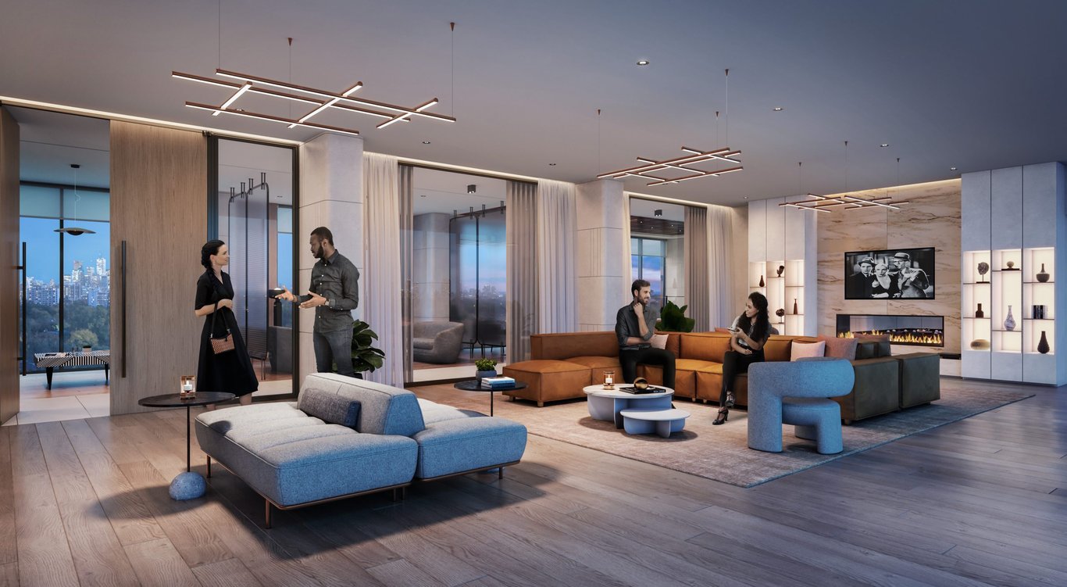
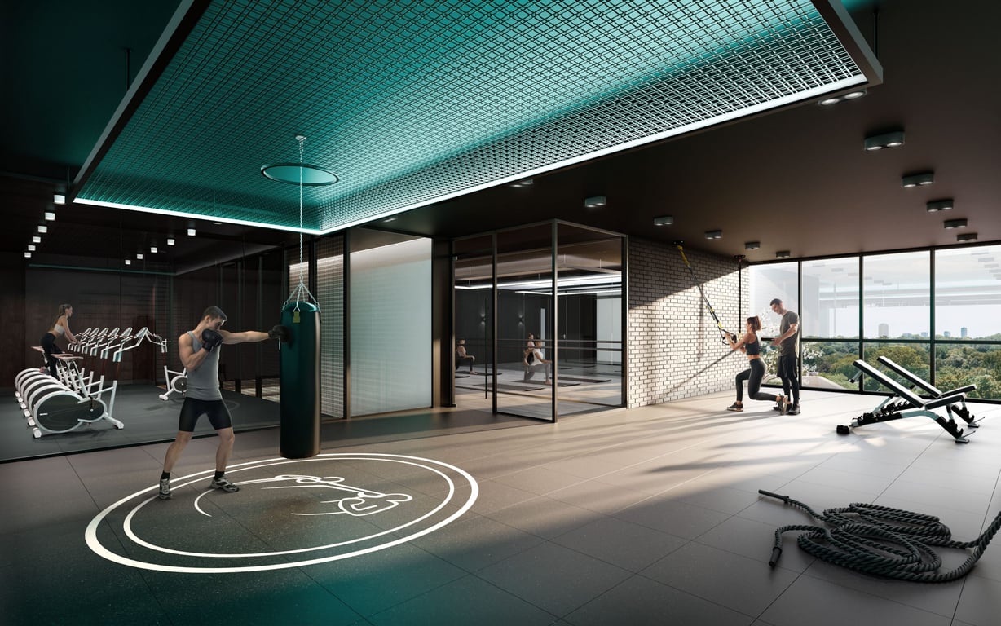
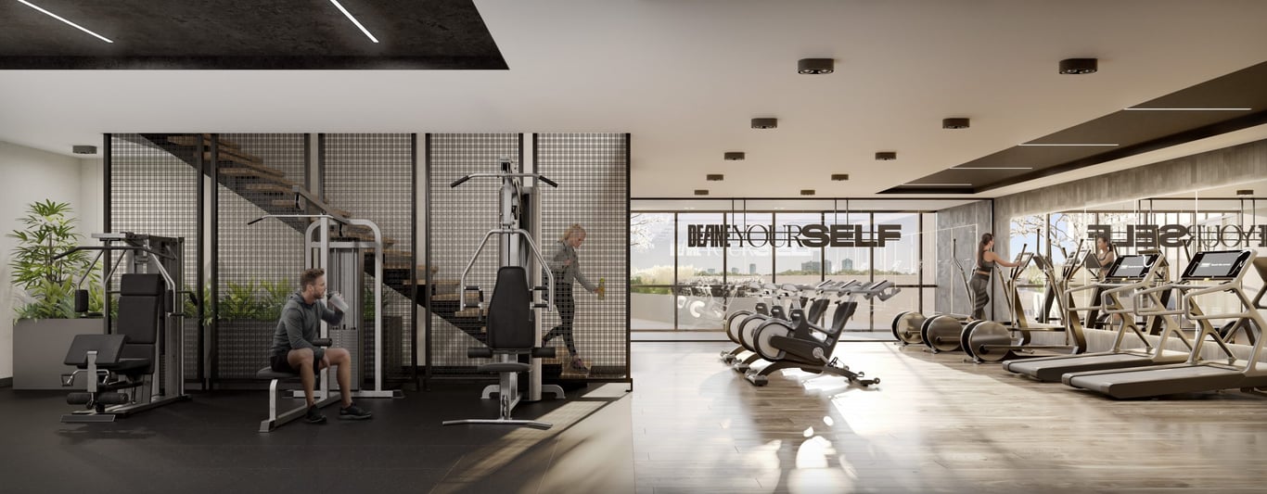
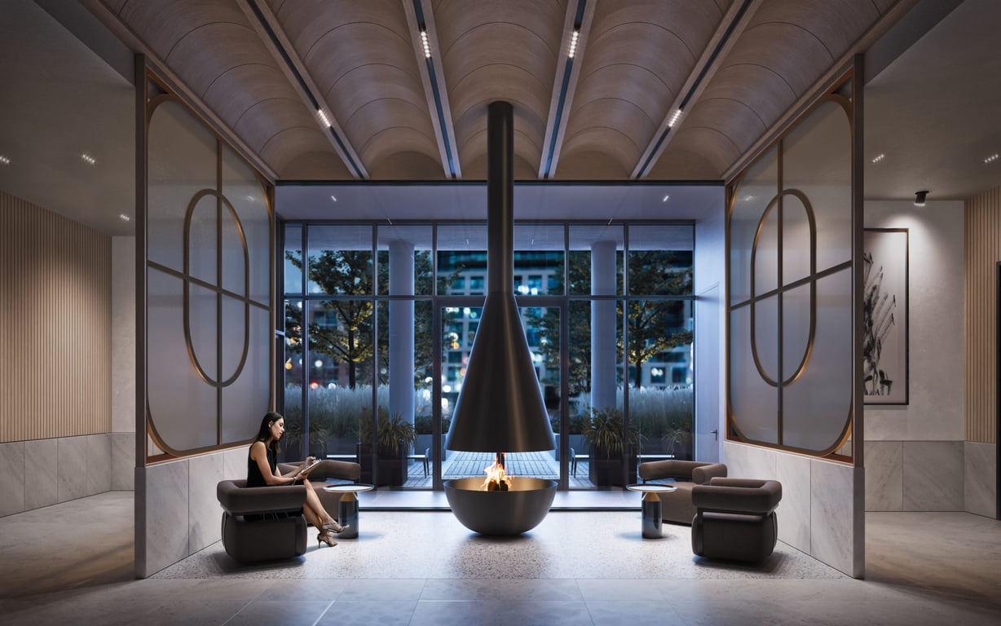
• Outdoor Dining • Outdoor Lounge • Games Room • Meeting Room • Outdoor BBQ Stations • Social Lounge • Concierge Service • Indoor And Outdoor Dining Areas • Screening Room • Fitness Studio • Art Gallery • Media Room • Maker Studio • Pet Wash Station • Library • Kids Zone And Family Area • Parcel Room • Co Working Spaces • Laundry Room • Storage Room • Dining Area • Payment Structure: Standard • $10000 Bank Draft • Balance to 5% in 30 Days • 1% on Occupancy

Information on this website is for general reference only. We do not represent the builder directly and are not liable for any use of the data. Prices, sizes, specifications, and promotions are subject to change by the builder without notice. Contact your sales representatives for current details. (E.& O.E.). Data feed managed by Buildify.
Vik Mehmi Broker & HARJIT BRAR Sales Representative, RE/MAX Real Estate Centre Inc., Brokerage * , OFFICE: 905-456-1177 Direct: 416 500 6262 , 416-417-0010
Terms of Service | Privacy Policy | Real Estate Leads by InCom Real Estate