Vik  Mehmi

Vik Mehmi

Broker

Mobile:
416 500 6262
Office:
905-456-1177
Toll Free:
1-866-456-1177
Email Me
HARJIT SINGH BRAR

HARJIT SINGH BRAR

Sales Representative

Mobile:
416-417-0010
Office:
905-456-1177
Toll Free:
1-866-456-1177
Email Me
Vik  Mehmi

Vik Mehmi

Broker

RE/MAX Real Estate Centre Inc., Brokerage *

Mobile:
416 500 6262
Office:
905-456-1177
Toll Free:
1-866-456-1177
Email Me

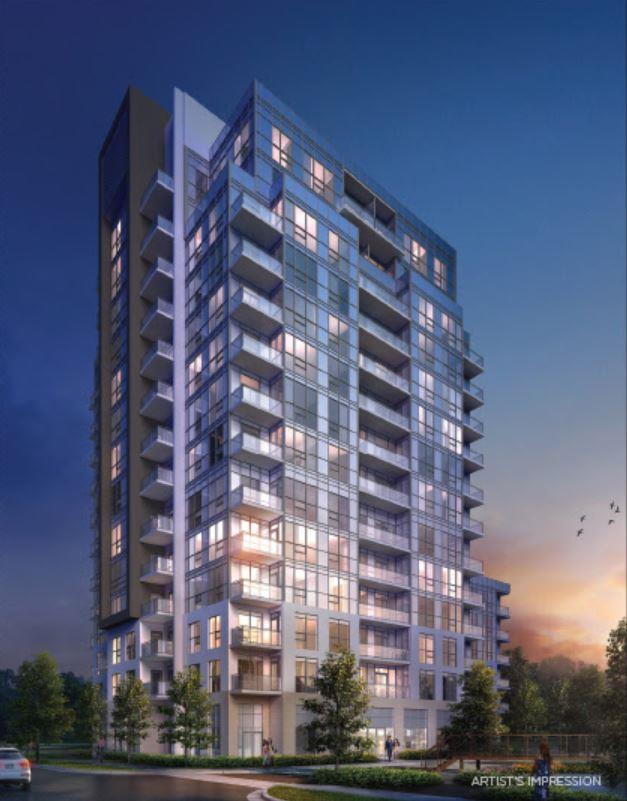
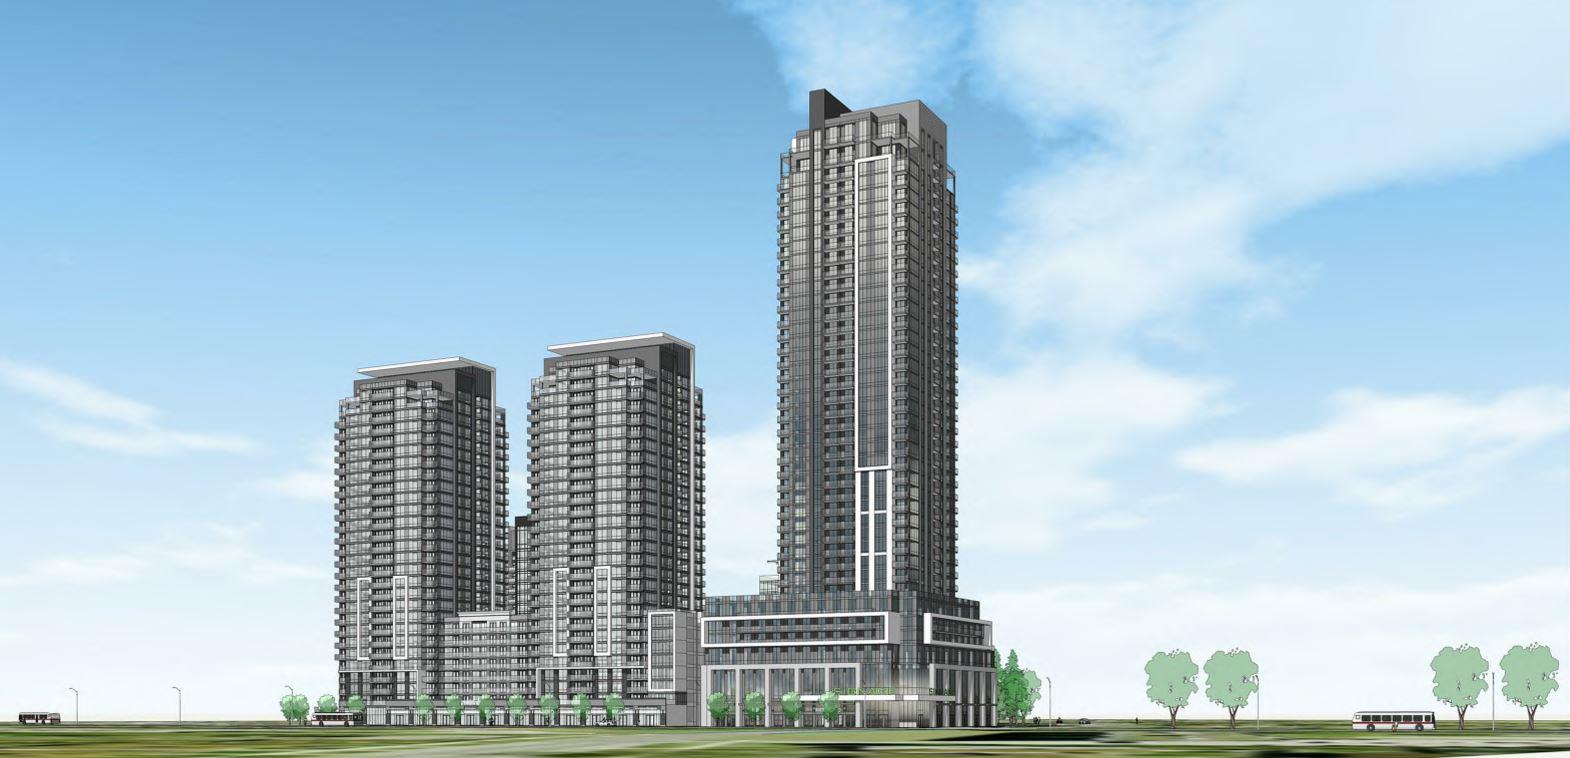
Tricycle Condominiums. Pre-Construction in Markham

Tricycle Condominiums

Get early VIP ACCESS

Floor plans & price list

Contact Me
Vik  Mehmi

Vik Mehmi

Broker

Office:
905-456-1177
Mobile:
416 500 6262
Toll Free:
1-866-456-1177
HARJIT SINGH BRAR

HARJIT SINGH BRAR

Sales Representative

Office:
905-456-1177
Mobile:
416-417-0010
Toll Free:
1-866-456-1177

Register Below for VIP Access

FOR INSTANT INFO CALL:

Vik Mehmi

416 500 6262

FOR INSTANT INFO CALL:

HARJIT BRAR

416-417-0010

PROJECT DETAILS

  •  Project Name: Tricycle Condominiums
  •  Builders: Lash Group Of Companies
  •  Project Status: Pre-Construction
  •  Approx Occupancy Date: 2022
  •  Address: 1151 Markham Road, Toronto, ON, Markham, Ontario, Canada, M1H 2Y5
  •  City: Markham
  •  Main Intersection: Markham Rd & Ellesmere Rd
  •  Area: ME Living Condos Community
  •  Architect: Turner Fleischer Architects
  •  Property Type: High Rise
  •  Building Size: 14 Stories
  •  Number Of Units: 144
  •  Nearby Parks: Confederation Park
  •  Amenities:
  • Catering Kitchen
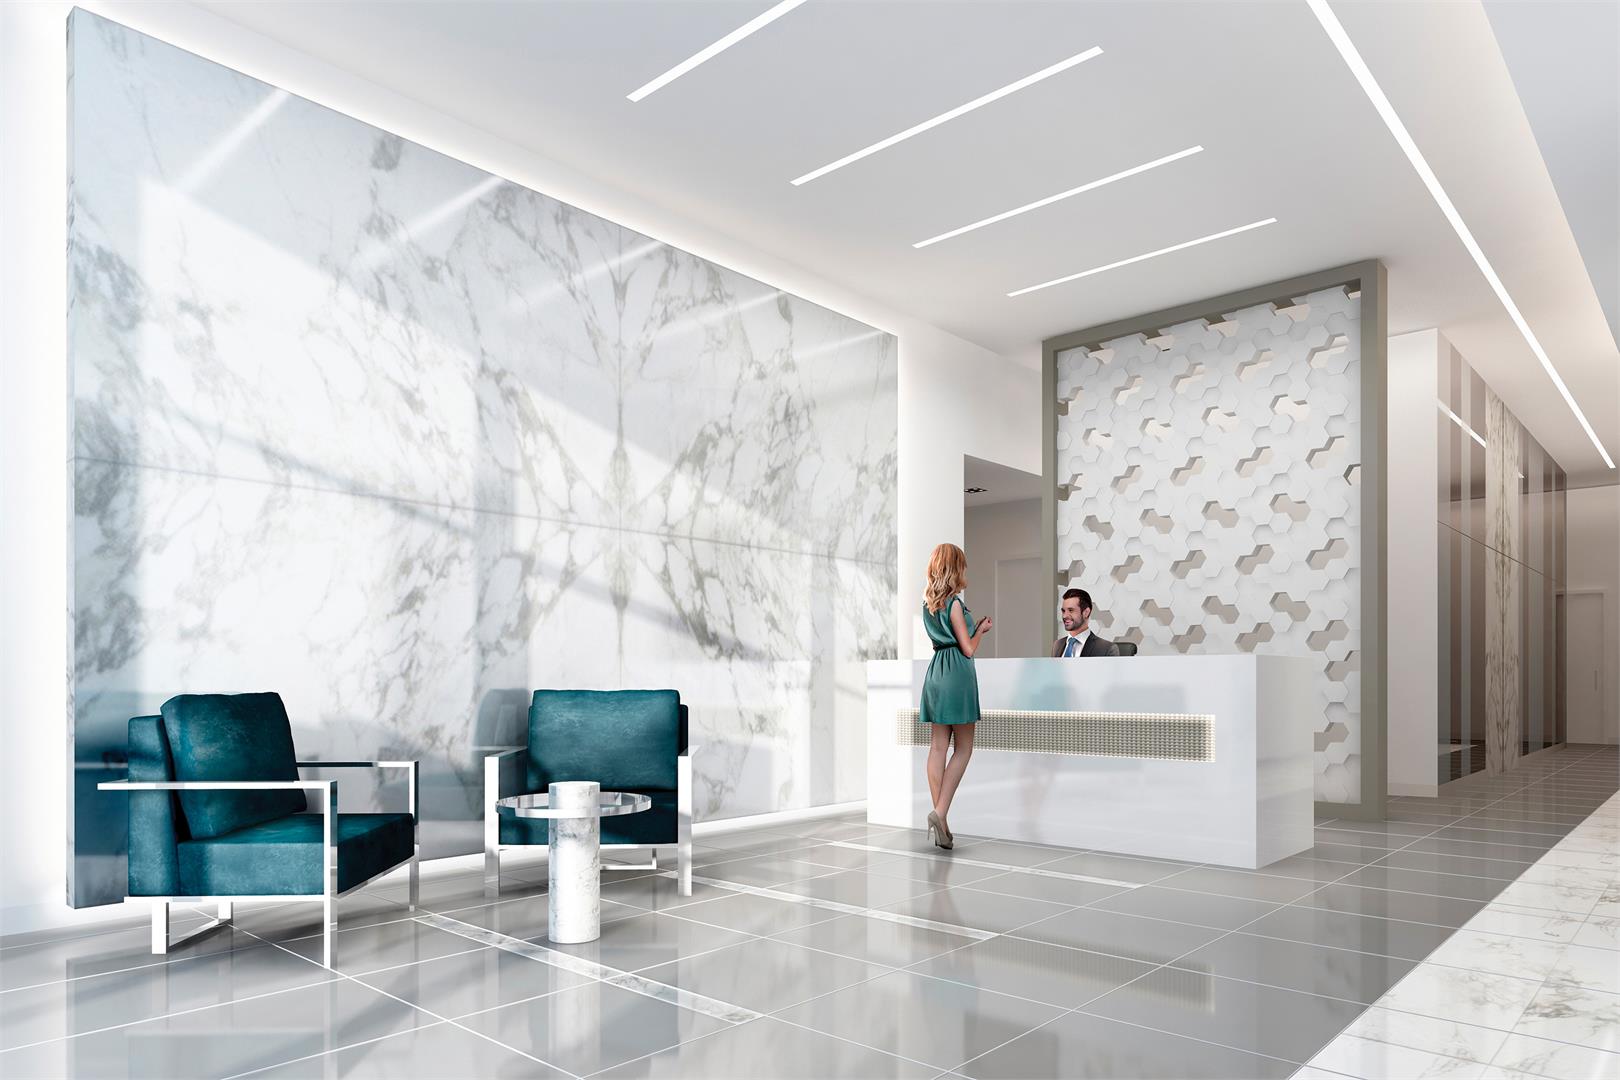
  • Concierge Service
  • Exercise Room
  • Yoga Studio
  • Party Room & Private Dining Room
  • Wifi Lounge w/ Coffee Bar
  •  Price: Request Pricing Information

Tricycle Condominiums Summary

Tricycle is the perfect blend of family living with modern, condo amenities. Living here will bring you closer to everything your family needs. Transit, education, great places to eat and play, and so much more. There aren’t many places in the world that can offer you everything the GTA can, and there is no better place to enjoy it all than at Tricycle.

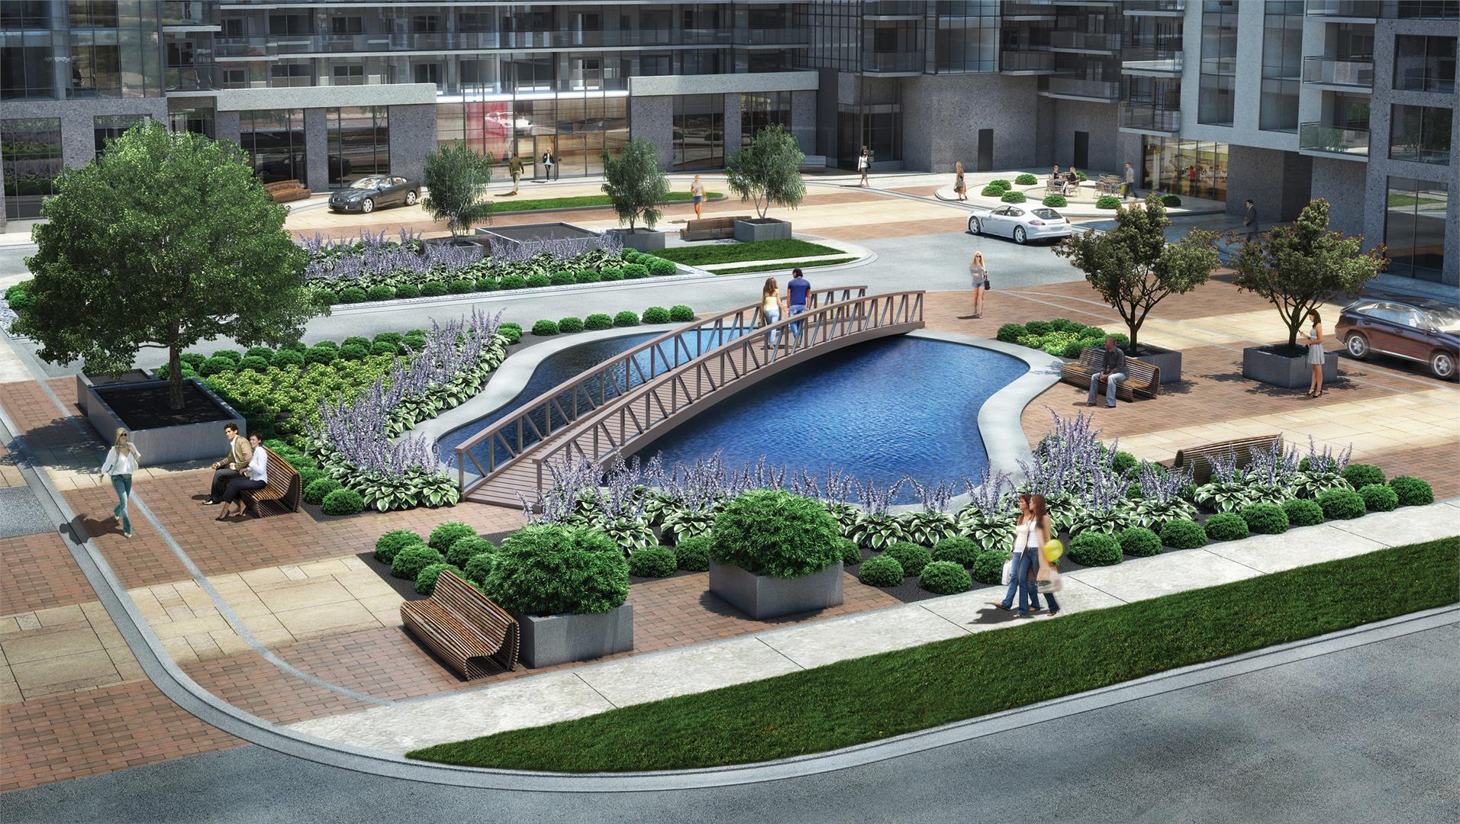
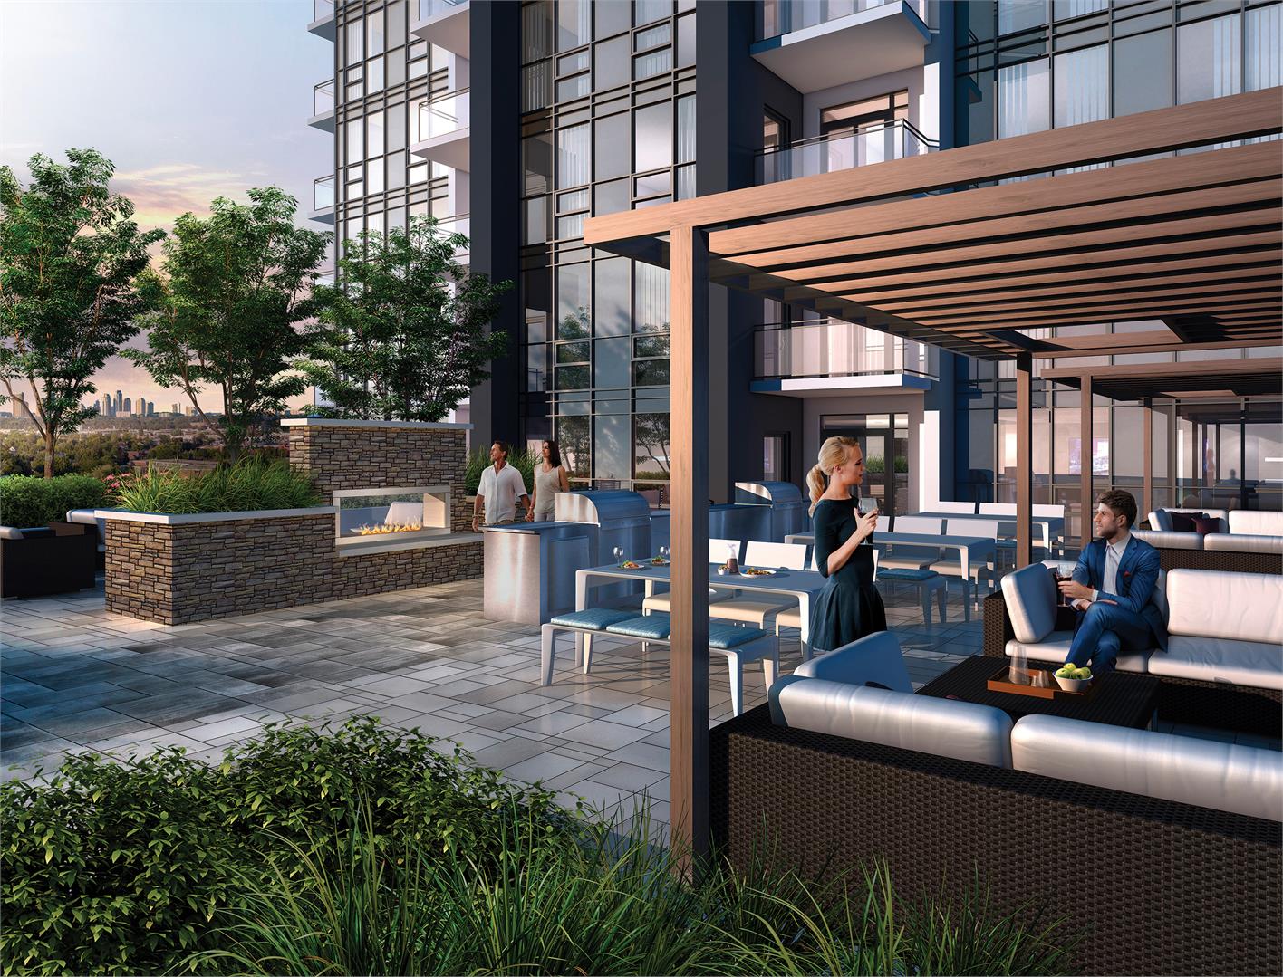
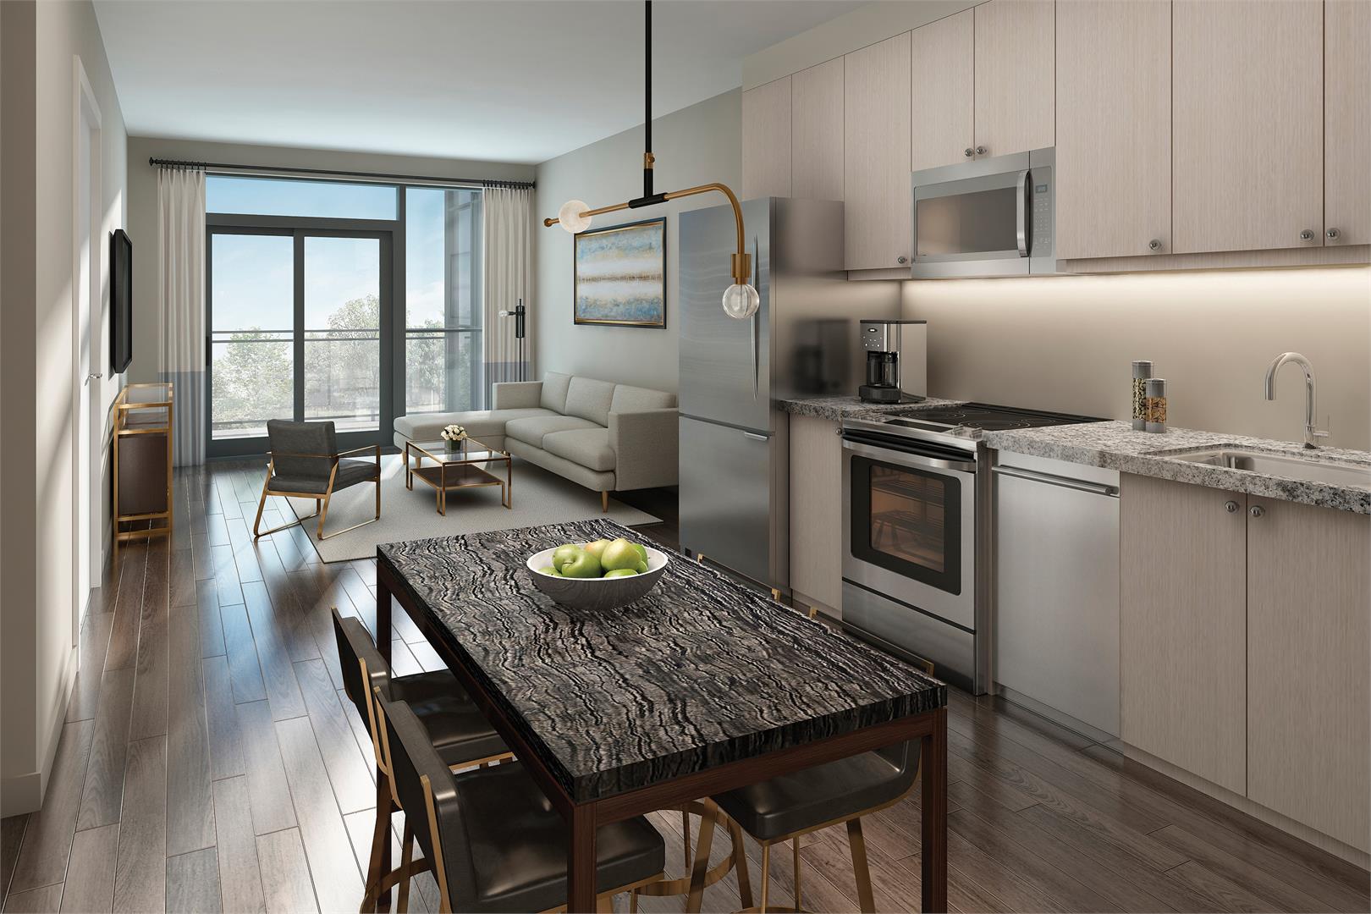
Relax in a well thought out suite that will allow you to kick back and unwind. Or, step out of your home and into a number of convenient indoor and outdoor facilities built right into the building that are all there for you to enjoy. Plus, there is a beautiful new park just outside your door.

Features & Finishes

- Ceiling height of approximately 9 feet in principal rooms excluding mechanical system bulkheads - Designer-detailed fire-rated solid core wood suite entry door with contemporary hardware and security viewer - Interior designer paint grade doors - Stylishly- designed painted baseboards and casings - Sophisticated smooth ceilings throughout suite - Floor to ceiling low-e argon gas filled windows**

  • Sliding or swing doors to balcony or terrace**
  • White paint finish throughout
  • Stacked Washer/Dryer vented to exterior
  • Stainless steel appliance package includes refrigerator, stove, dishwasher and over the range microwave oven with built-in hood fan.
  • Wide plank laminate floating floor in kitchen, living room, dining room, den, foyer, hallways, and bedrooms.*-Tile in bathroom (s)* and laundry closet/room

  • GET EARLY ACCESS
    FIRST MOVER INCENTIVES

    VIEW ON MAP

    Contact Me
    Vik  Mehmi

    Vik Mehmi

    Broker

    Office:
    905-456-1177
    Mobile:
    416 500 6262
    Toll Free:
    1-866-456-1177
    HARJIT SINGH BRAR

    HARJIT SINGH BRAR

    Sales Representative

    Office:
    905-456-1177
    Mobile:
    416-417-0010
    Toll Free:
    1-866-456-1177

    Register Below for VIP Access

    Disclaimer By entering my contact information I give my express consent to be contacted by 'Vik Mehmi, RE/MAX Real Estate Centre Inc., Brokerage *' and or real estate salespeople on behalf of 'RE/MAX Real Estate Centre Inc., Brokerage *' to discuss potential services.

    Have Questions?